

Condition monitoring
Gear faults in the time domain: broken, cracked and worn teeth
Quick answer
A broken or cracked tooth shows as a shock once per turn of its shaft. Spread wear shows as a thick band. The data that separates them is in the waveform, not in the gear mesh line.
What each fault looks like
| Fault | Waveform | Circular plot | Spectrum |
|---|---|---|---|
| Broken tooth | Large shocks once per turn of the gear shaft | One tall spike | Gear mesh with many sidebands at shaft speed |
| Cracked tooth | Smaller repeating event, same spacing | One spike, smaller | Sidebands rising with time |
| Worn teeth | Raised noise, no single event | Thick band all round | Mesh line and its harmonics rise |
| Misalignment on a gear | Level changes with load | No spike | High first gear mesh line, 1X and 2X |
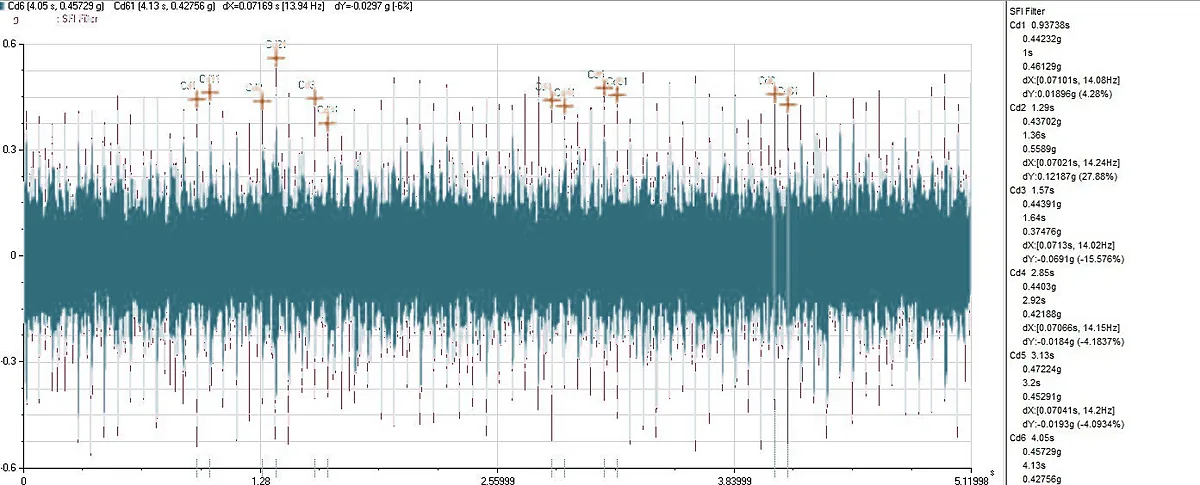
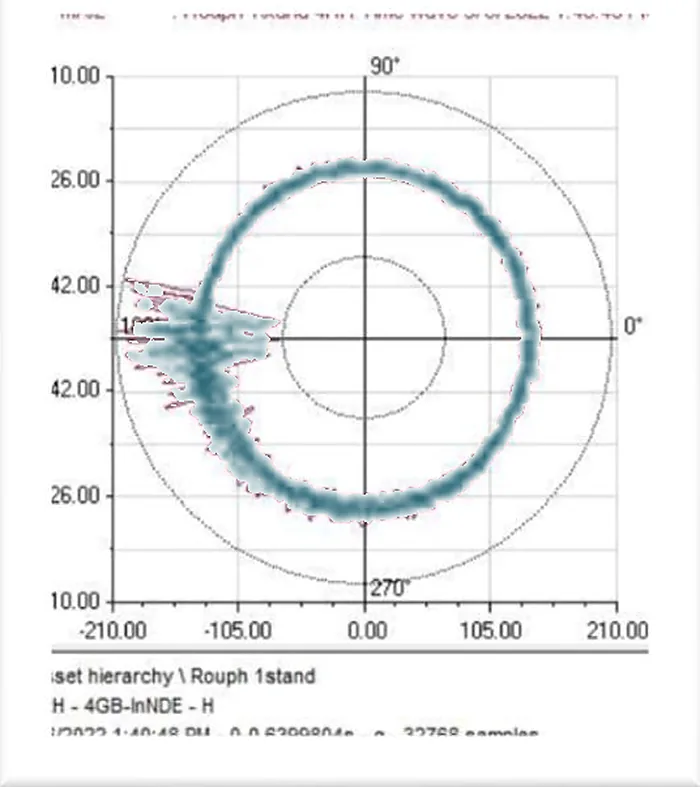
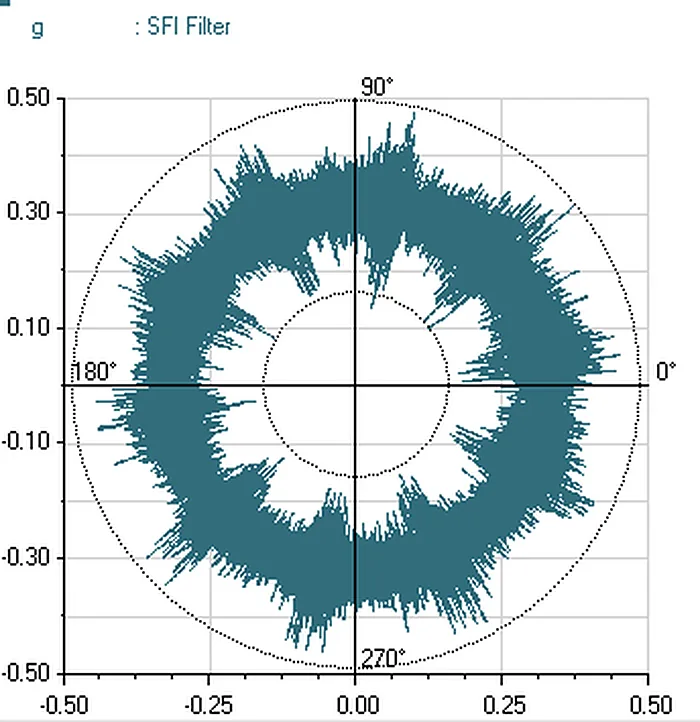
A single defect hurts the whole train
| Part | Effect of a broken tooth |
|---|---|
| Motor | Shock loads and torque swings, with a risk to windings on a DC motor |
| Gearbox | Neighbouring teeth wear faster |
| Bearings | Radial and axial shocks can cause brinelling, spalling or cage failure |
An author cites a study that 50 to 70 per cent of total gearbox failures begin with a small mechanical defect such as a broken tooth. This is a reported figure with no source given here, so treat it as indicative.
What to do
- Confirm with waveform, circular plot and spectrum before telling the plant.
- Trend the shock height, not only the mesh amplitude.
- Report the knock-on cost for the motor, mesh and bearings.
- If the plant decides to run on, record the decision, the trend and a limit that triggers a stop.
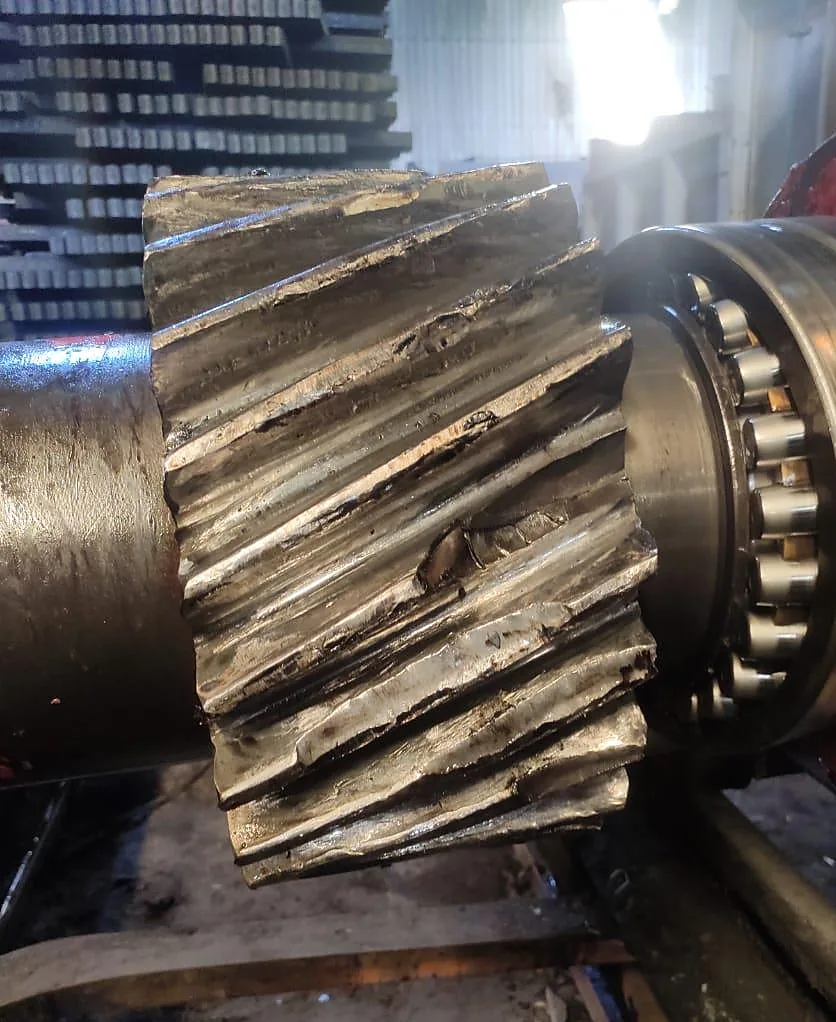
Takeaway. A gear defect shows as a once-per-turn event. Find it in the waveform, place it with the circular plot, and trend it.
Put it to work in the tool